For a long time, the kitchen was a room of its own. You cooked in it, closed the door and moved into the dining room or lounge afterwards.
But homes – and the way we use them – have changed.
Many kitchens now share space with dining tables, comfortable seating or garden rooms. Even when the kitchen is not completely open-plan, it is often visible from other parts of the home.
So, where should the kitchen end and the rest of the room begin?
The honest answer is that it depends on how you want the whole space to feel.
Should the Kitchen Blend into the Room?
If your kitchen can be seen from the dining or living area, it needs to work as part of that wider space.
That does not mean disguising the kitchen completely. It means thinking beyond the units and worktops to consider how the colours, materials and furniture will sit alongside everything else in the room.
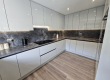
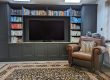
For some homes, continuing the same cabinetry into a dresser, drinks cabinet or media unit creates a calm and coordinated look. In others, a subtle change of colour or finish can give each area its own identity while still making the room feel connected.
The aim is not to make everything match. It is to make sure nothing feels as though it has been added as an afterthought.
Does Open-Plan Mean Everything Has to Be Together?
Not necessarily.
An open-plan room can still have distinct areas for cooking, dining and relaxing. In fact, creating that separation can make a larger space feel more comfortable and easier to use.
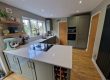
A kitchen island or peninsula might provide a natural divide. A fitted dining bench can help define where the kitchen ends and the dining space begins. Carefully positioned cabinetry can also provide useful storage while creating a clear transition into the living area.
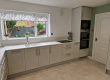
You may prefer to sit with family or friends while cooking, but that does not mean you want to look at every appliance from the sofa. Integrated appliances, well-planned storage and furniture-style cabinetry can help the practical parts of the kitchen sit more quietly within the room.
Think About the Whole Day
When we design a kitchen, we do not only consider what happens while dinner is being prepared.
Where do you have your morning coffee? Do you regularly have family visiting? Would you use a separate drinks area when entertaining? Do you want somewhere comfortable to sit without moving into another room?
These questions tell us much more than simply asking how many cupboards you need.
They help us understand where the kitchen should finish, what the surrounding space needs to do and how the complete room can work for you now and in the years ahead.
Designing the Complete Space
A successful open-plan kitchen is not just a kitchen placed inside a larger room. The flooring, lighting, furniture, storage and finishes all need to be considered together.
At Dragonville Interiors, we have been designing and fitting bespoke kitchens across Durham and the North East for decades. We take the time to understand the home as a whole, helping our clients create rooms that feel practical, comfortable and properly connected.
If you are planning a new kitchen and are unsure how it should work with the rest of your home, visit our Durham showroom or speak to our team. Sometimes the best place to start is not with a particular door or worktop, but with a conversation about how you want the entire room to feel.
Call us: 0191 384 0411
Email: info@dragonvilleinteriors.co.uk
Showroom: Unit 6, Dragonville Industrial Park, Gilesgate, Durham, DH1 2XJ